
Maximizing the Island Knee Wall: Integrated Storage, Beverage Centers, and Smart Layouts
When planning a kitchen island, most design conversations focus on what happens on top… the expanse of countertop, the stone profile, or the overhang for seating. However, the space underneath the overhang (the knee wall area) offers prime real estate for custom functionality.
Integrating under-counter beverage centers, flush cabinetry, and electrical access directly into the island knee wall transforms dead space into a high-performance hub for entertaining.
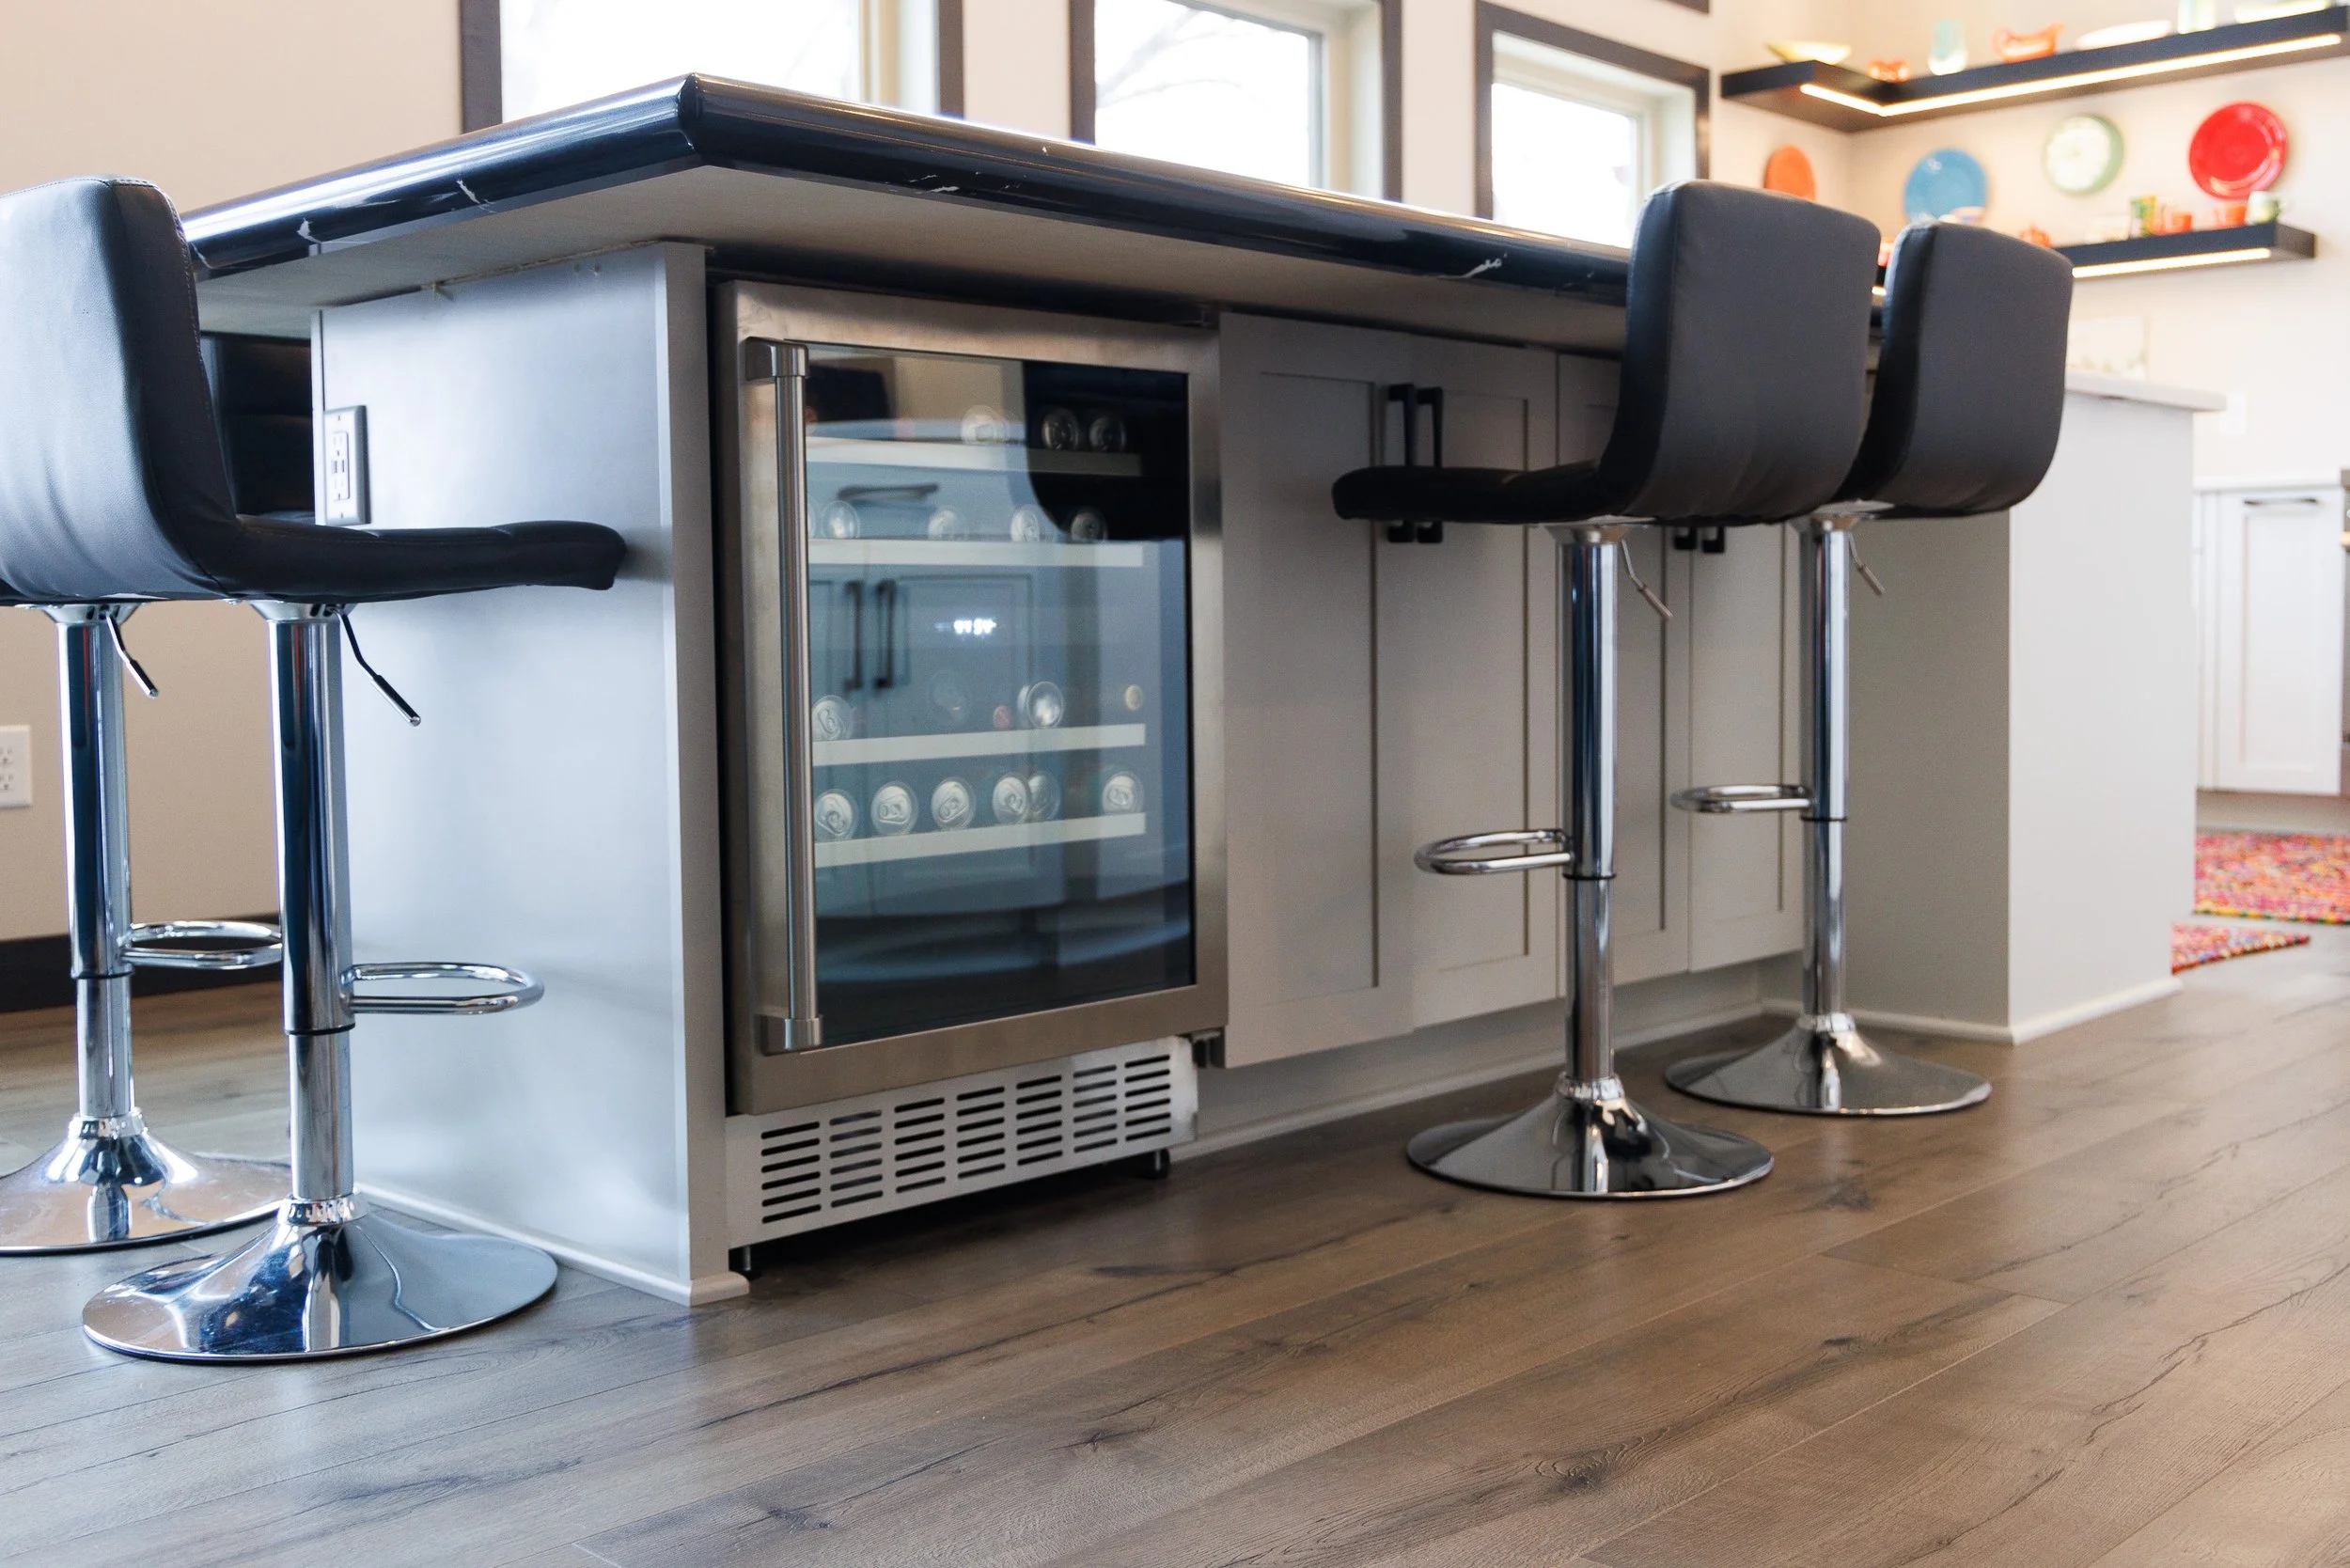
1. Seamless Appliance Integration
Installing an under-counter beverage cooler or wine fridge directly into the island keeps drinks accessible without interrupting the main cooking zone.
Flush Trim Profiles: Custom cabinetry panels frame the appliance so it sits flush with surrounding doors, eliminating awkward gaps.
Ventilation Planning: Toe-kick ventilation grilles built seamlessly into the base cabinetry ensure specialized cooling units operate efficiently without overheating.
Traffic Flow: Positioning beverage storage on the outer edge of the island allows guests and family members to grab a drink without stepping into the primary prep triangle.
2. Concealed Storage Behind Seating
The area beneath an island overhang is often treated as simple drywall or finished paneling. Incorporating shallow cabinetry behind the seating area unlocks valuable storage for items used less frequently.
Shaker-Style Panel Doors: Matching custom doors to the main cabinetry run creates a cohesive look across the entire island base.
Hidden Hardware: Minimalist black pull hardware or push-to-open latches keep the knee wall area clean so knees or chair backs don't catch on bulky knobs.
Ideal Storage Items: Perfect for seasonal serving platters, extra glassware, table linens, or overflow party supplies.
3. Integrated Power and Utility Outlets
Modern kitchen islands serve as work-from-home spots, prep hubs, and social spaces. Incorporating electrical access directly into the end panels or side returns of the island knee wall maintains sleek lines while meeting building codes.
Color-Matched Cover Plates: Matching outlet covers to the cabinetry finish prevents bright white plastic from disrupting custom paint or stain colors.
Convenient Charging: Keeps laptop, phone, and small appliance chargers within arm’s reach without running cords across high-traffic walkways.
4. Under-Cabinet Accent Lighting
Under-cabinet LED strip lighting tucked underneath the countertop overhang or along floating upper shelves adds depth and ambiance.
Task & Mood Lighting: Accent lights illuminate the beverage zone and floating displays, shifting the kitchen from functional daytime prep to evening entertainment mode.
Highlighting Wood & Stone Textures: Warm LED backlighting draws attention to custom shelving details and highlights rich wood grains or polished stone edges.
Designing Your Custom Kitchen Island
Whether you’re remodeling a lakeside retreat or designing a primary home kitchen, custom island cabinetry ensures every square inch works for your lifestyle.
