
The Anchoring Element: How to Design Around a Large Countertop (With Hidden Storage!)
If there is one feature our clients consistently prioritize when building or remodeling their Northern Wisconsin homes, it’s the kitchen island. But we aren't talking about a standard four-foot island—we’re talking about an expansive, oversized countertop that serves as the heart and soul of the home.
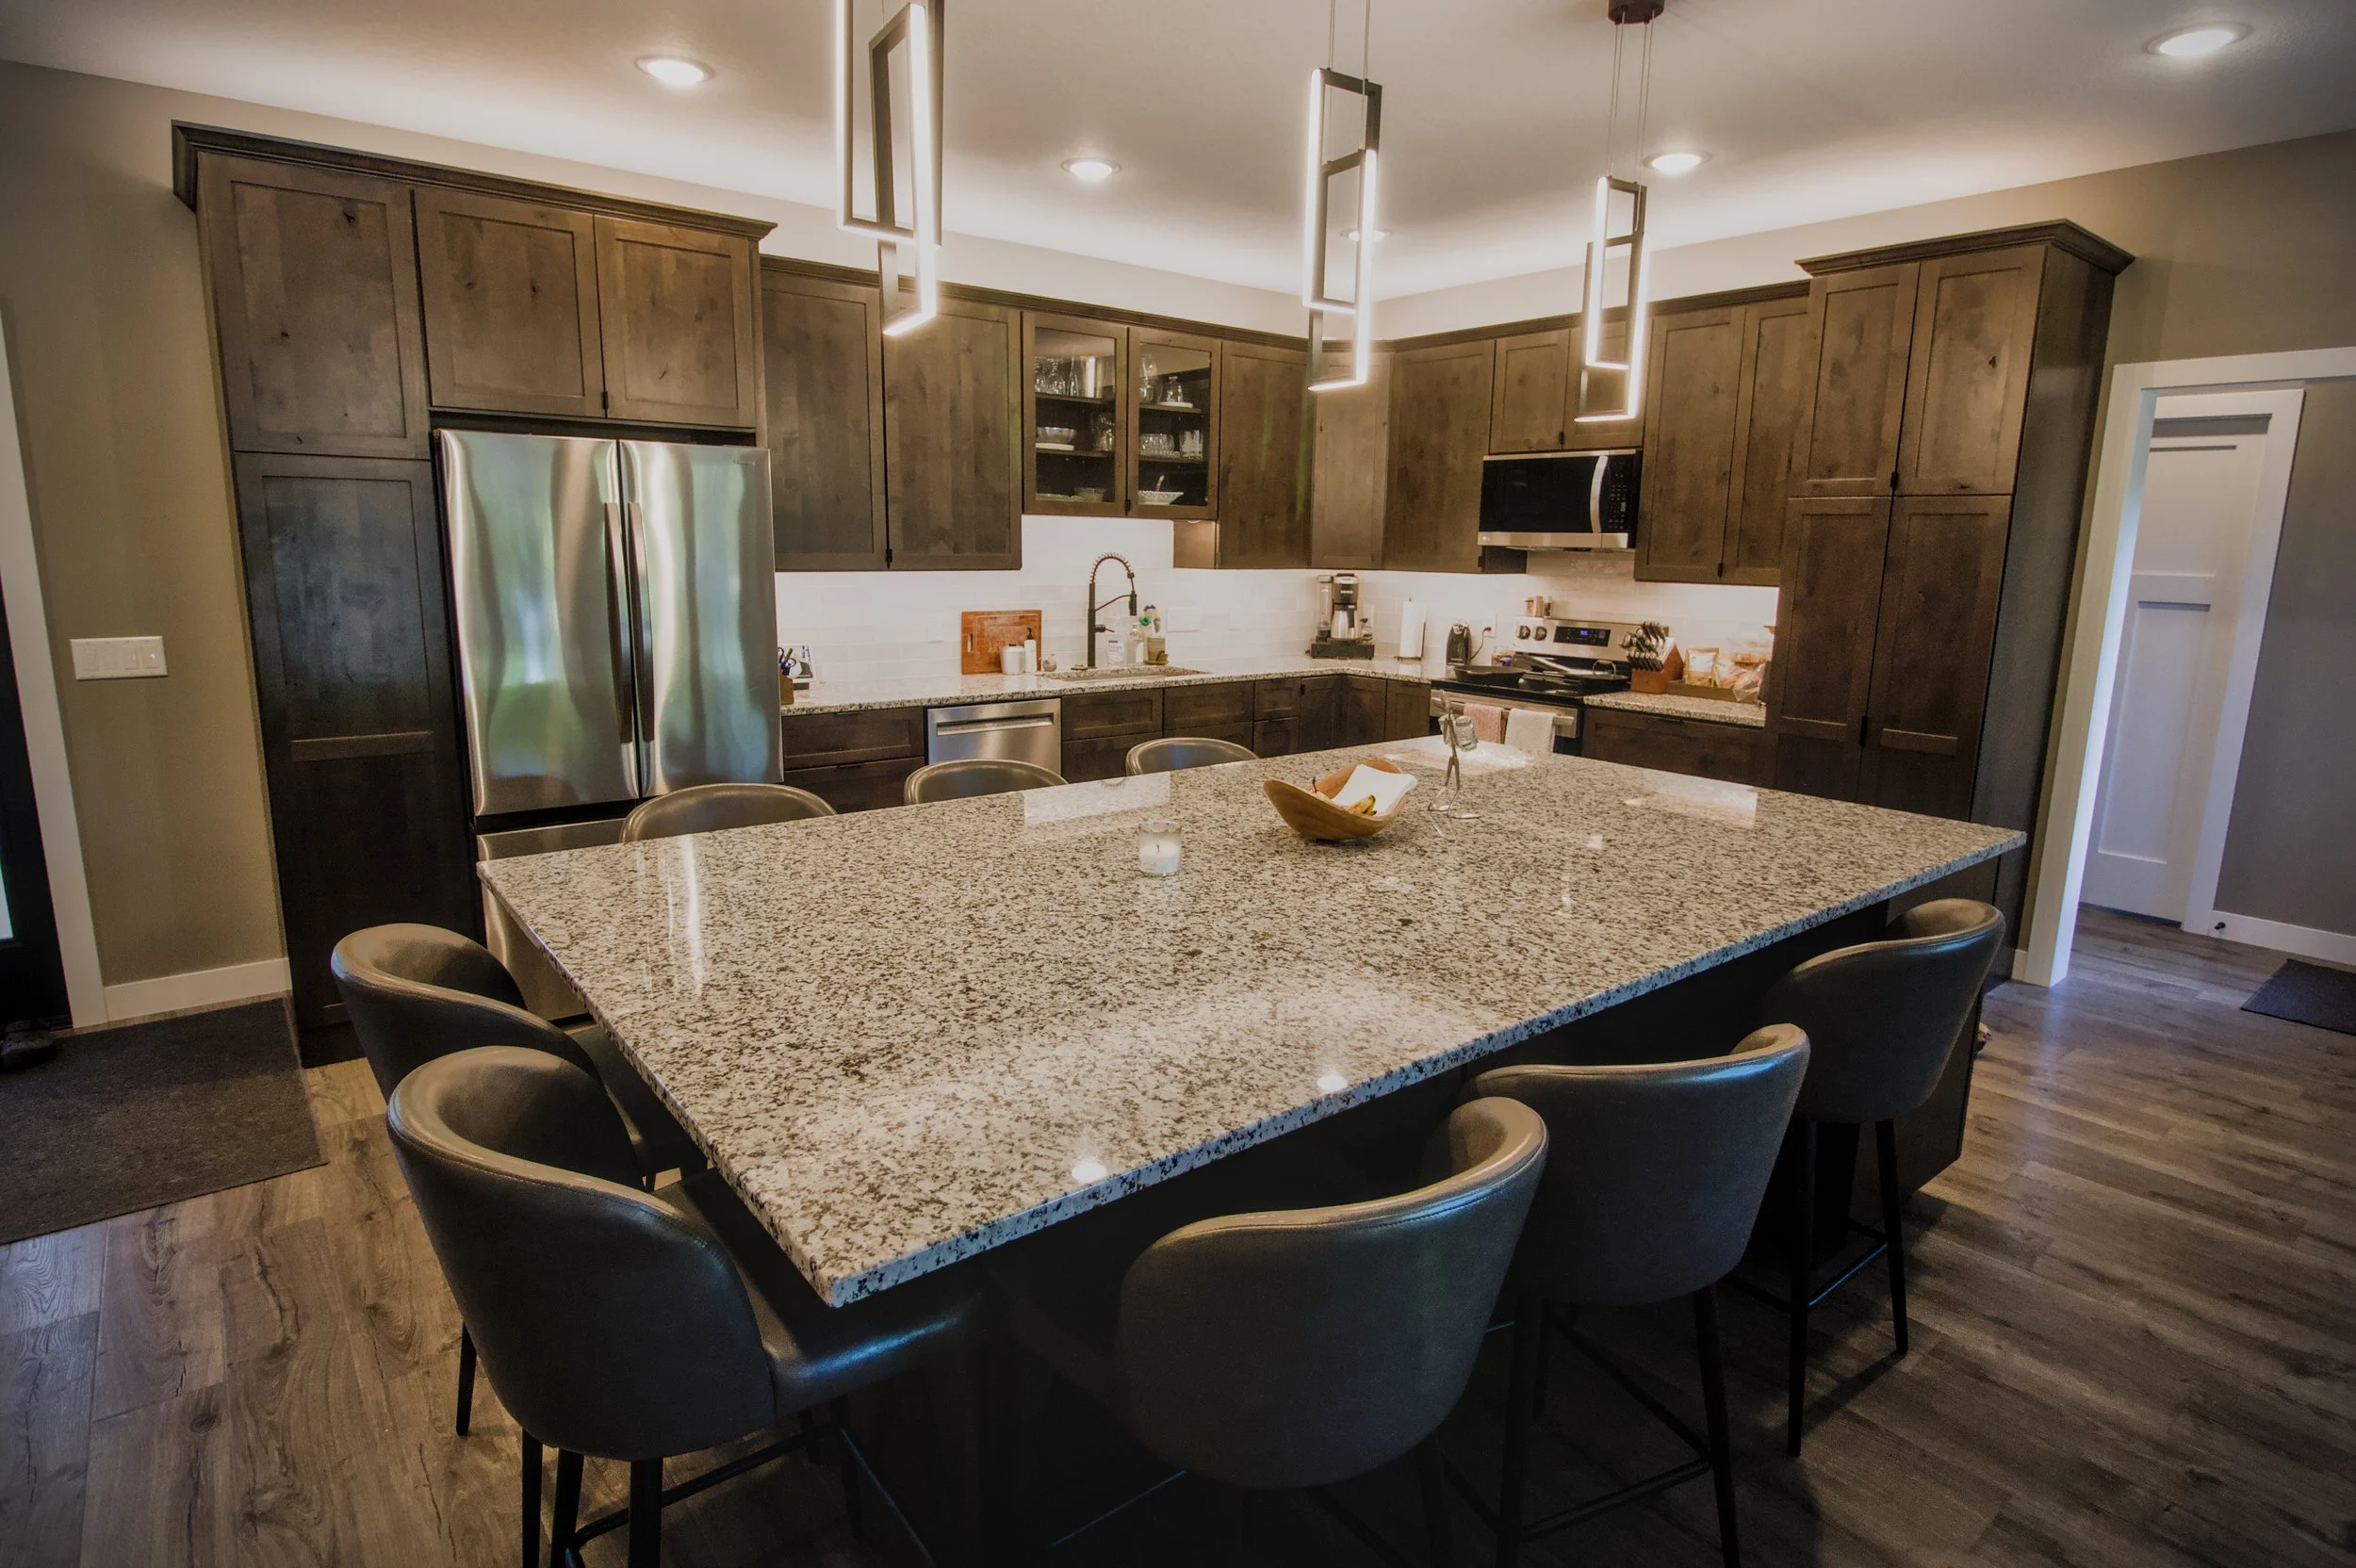
A large countertop creates an undeniable focal point. It’s where morning coffee happens, where buffet spreads are set during summer lake weekends, and where family and friends naturally gather while the cook preps.
However, designing around a high-impact, expansive surface requires careful balance so the room feels cohesive, functional, and uncluttered. In this recent project, we designed a massive granite island to serve as the ultimate "Gathering Hub." Here is how we made a large countertop work seamlessly in the space.
1. Maximize the Footprint with Under-Island Storage
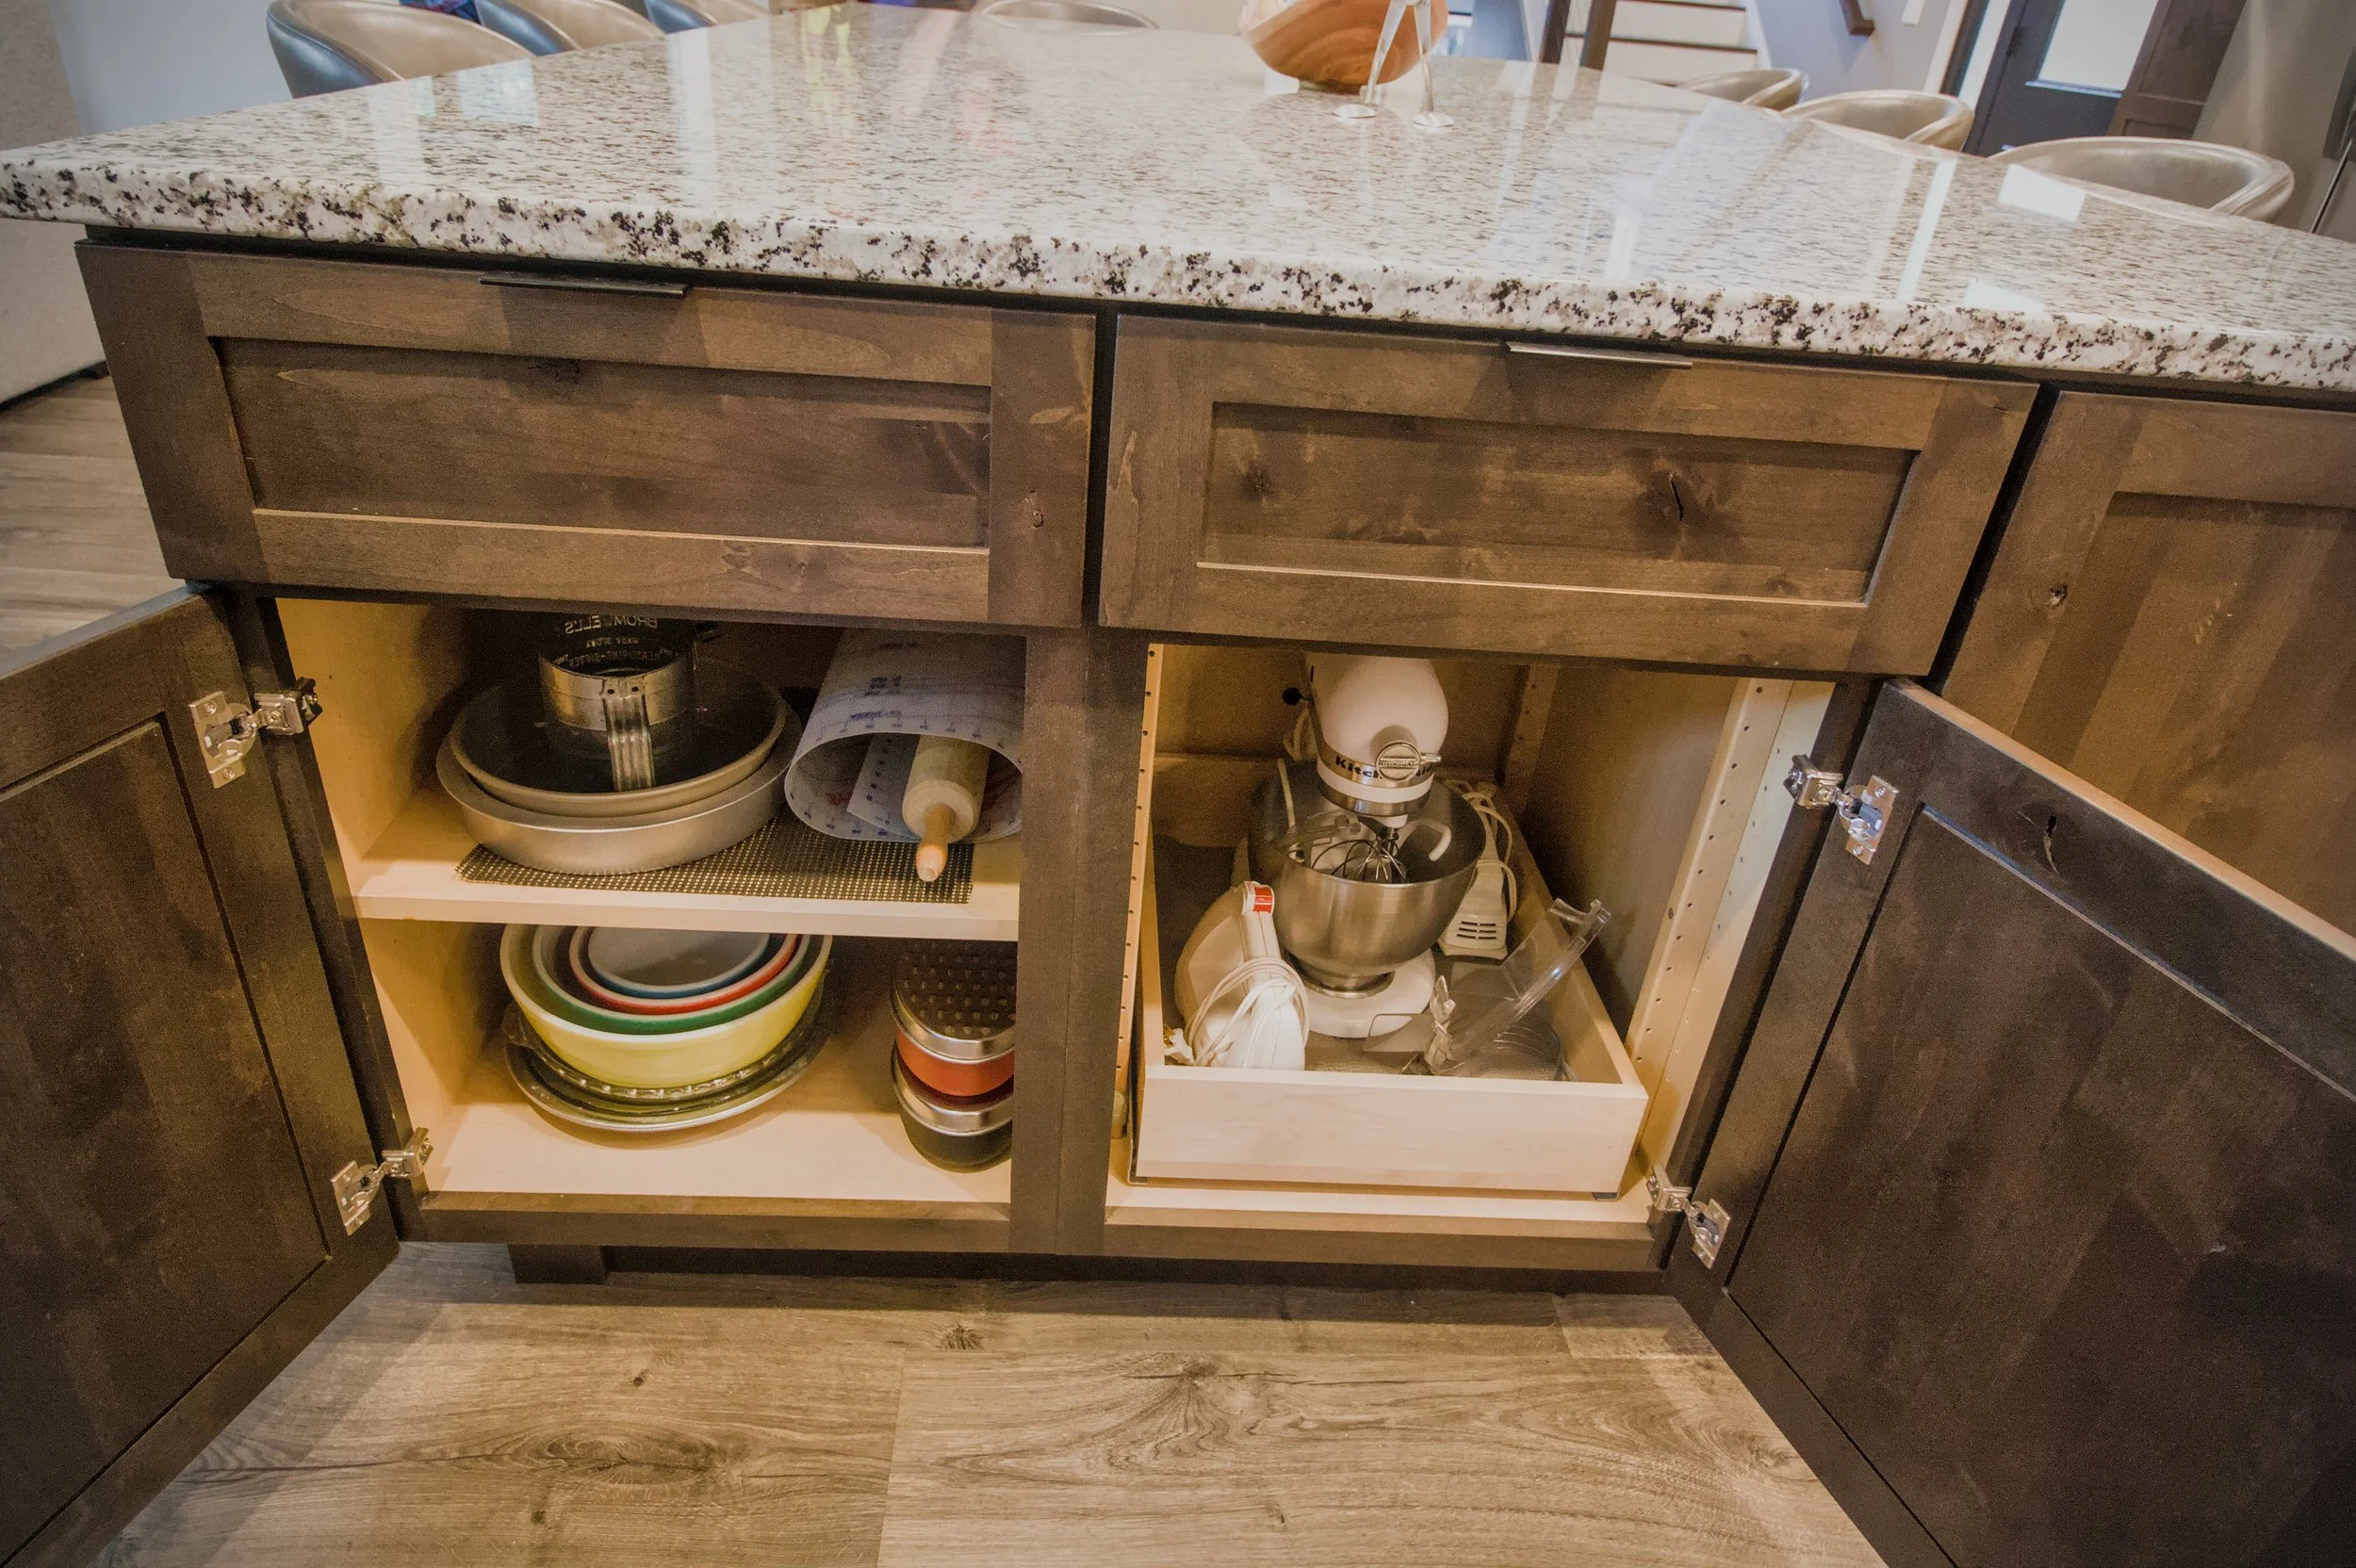
When you invest in a large island, every square inch beneath that countertop is prime real estate. Rather than leaving the space under the overhang completely hollow, we built custom cabinetry storage directly into the base beneath the island top.
This hidden storage is the ultimate design secret for keeping open-concept kitchens clutter-free:
Off-Season Storage: It’s the perfect place to tuck away large holiday platters, fondue sets, or extra paper goods that you only pull out when entertaining a crowd.
Seamless Look: With touch-latch or low-profile hardware, the cabinet doors blend flush into the dark cabinetry base, keeping the clean, furniture-grade appearance intact even with seating pulled up.
2. Balance the Scale with Dark Cabinetry
An expansive, bright countertop carries a lot of visual weight. If placed on top of light cabinets, it can sometimes float aimlessly in a large open-concept room.
In this design, we anchored the large granite top with deep, dark-stained cabinetry. The dark base gives the island a solid, grounded feel, while the bright flecks in the granite pull the eye straight to the center of the room. The contrast creates an intentional, architectural piece rather than just a workspace.
3. Prioritize Seating, Flow, and Proportional Lighting
When you commit to a large island countertop, seating capacity and traffic flow are top priorities:
Generous Overhang & Seating: Ensuring plenty of legroom makes counter seating comfortable for long conversations. In this space, the generous footprint easily accommodates six high-backed leather barstools arranged around the corner for better conversation.
Proportional Lighting: A single pendant or small light fixtures will look lost over an oversized top. We paired this island with three bold, geometric linear pendants that match the island's length and draw the eye upward.
4. Pair Heavy Stone with Warm, Tactile Accents
A massive slab of granite or quartz can feel cold if it isn't balanced by surrounding warmth. To complement the cool, speckled stone in this kitchen, we brought in rich wood grain tones across the main perimeter cabinetry and soft, earthy wall colors.
For homeowners looking to add even more tactile warmth to a large layout, pairing a massive stone island with a custom Grothouse wood end-cap, butcher block prep zone, or integrated bar top is one of our favorite ways to break up the surface area with luxury texture.
Ready to Design Your Gathering Hub?
Whether you're dreaming of an expansive granite island with hidden storage, a seamless quartz slab, or a custom solid wood surface from our partners at Grothouse, designing a large countertop is all about proportion, smart storage, and contrast.
Visiting the Chetek area?
Stop by the Crown Cabinetry showroom to explore sample slabs, test cabinet finishes in natural light, and start planning a kitchen built for real life and effortless gathering.
