
The Seamless Kitchen: Mastering the Art of Hidden Storage
The open-concept kitchen remains the gold standard for Northern Wisconsin lake homes and permanent residences alike. There is nothing quite like prepping a summer meal while chatting with family in the living room or watching the sun set over the water through your main living space windows.
But open-concept living introduces a unique design dilemma: the visual chaos of real life.
When your kitchen is entirely open to your living and dining areas, every dirty dish, appliance cord, and stray mail pile is on full display. You want a space that feels open and welcoming, but you shouldn't have to aggressively scrub down your kitchen just to enjoy a peaceful evening by the fireplace.
The secret to a successful open-concept kitchen isn't an endless cleaning schedule—it's stealth storage. By designing intentional, hidden zones for your daily essentials, you can keep the seamless, elevated look you love without sacrificing real-world functionality.
Here are three custom cabinetry solutions we use at Crown Cabinetry to keep open-concept kitchens looking effortlessly flawless.
1. The Appliance Garage: Out of Sight, Ready to Work
Countertop appliances like blenders, coffee makers, and toasters are daily necessities, but a sea of plastic housings and tangled cords instantly fractures the clean lines of an open-concept space.
Instead of relegating them to a deep pantry or leaving them out on display, we love designing custom appliance garages. Positioned at countertop level, these enclosures feature pocket doors or lift-up panels that glide smoothly open when you need your morning espresso, and slide closed the second you're done. Your counters stay pristine, but your daily routine remains fast and frictionless.
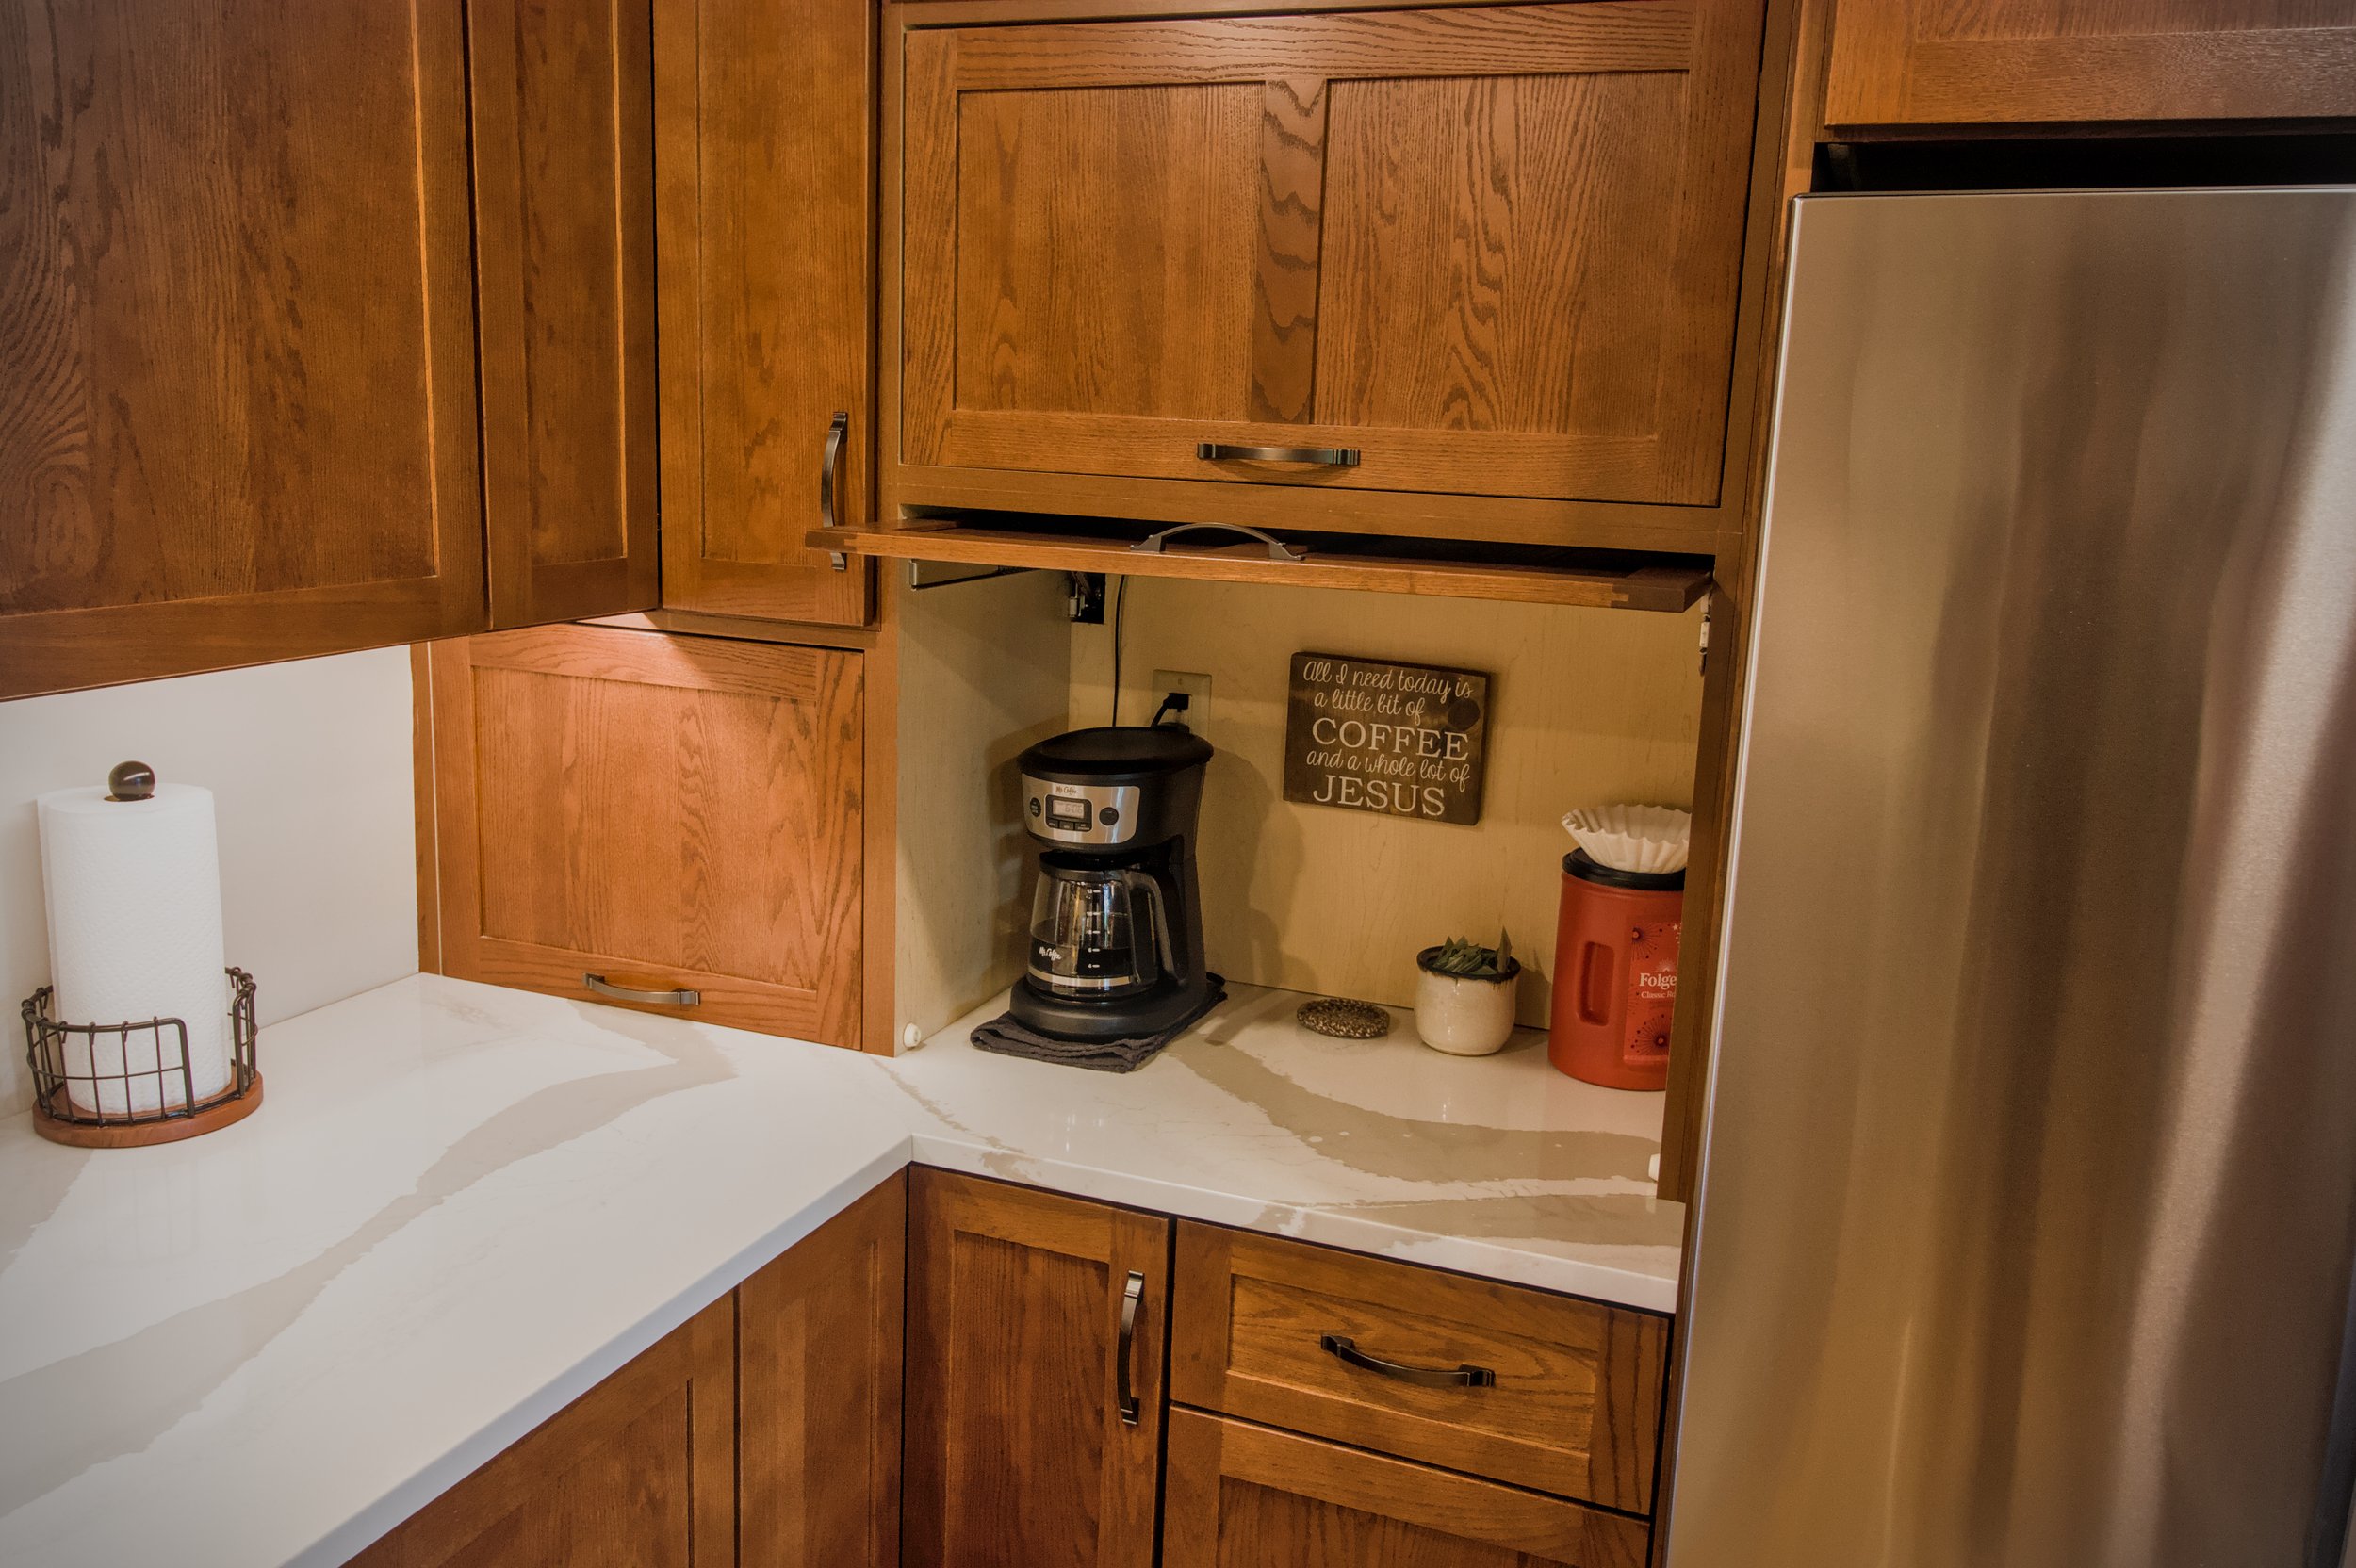
2. The Integrated "Drop Zone" Cabinet
In many open layouts, the kitchen island or peripheral countertops inadvertently become the household dumping ground for keys, mail, chargers, and sunglasses.
By dedicating a specific, localized tall cabinet near the home's main entry point or the edge of the kitchen, you can create a concealed command station. Equipped with internal charging strips, shallow drawers for mail sorting, and dedicated hooks, this "drop zone" ensures that the inevitable daily clutter never makes its way to your beautiful kitchen island centerpiece.
3. Paneled & Integrated Appliances
If your kitchen is fully visible from your couch, your major appliances shouldn't scream "appliance section." A large, monolithic stainless steel refrigerator can easily disrupt the cozy, cohesive aesthetic of a warm wood or beautifully painted living space.
Integrating your refrigerator and dishwasher with custom cabinet panels allows them to blend completely into your surrounding millwork. It turns the functional hard-workers of your kitchen into elegant architectural elements that complement, rather than compete with, the rest of your home.
Elevate Your Layout
An open kitchen should enhance your lifestyle, not add to your daily visual stress. The trick is creating a space where everything has a home behind beautiful, meticulously crafted custom doors.
If you are ready to transform your kitchen into a perfectly balanced gathering hub, let’s collaborate. Stop by our showroom in Chetek, Wisconsin, or reach out to us today to start designing a space tailored specifically to your home and your life.
